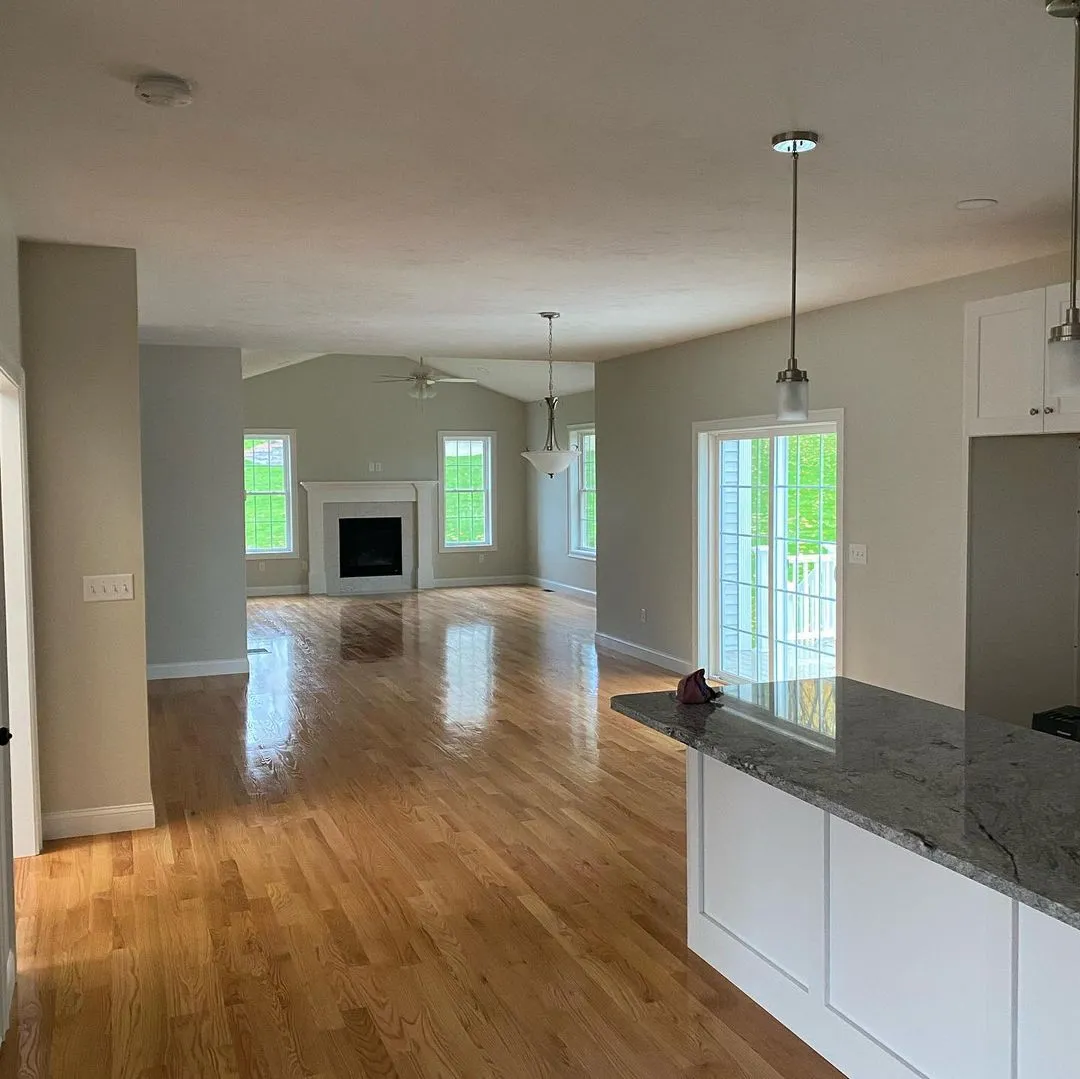
A vacancy between tenants is a useful painting window, but the schedule often includes repairs, moving traffic, and cleaning. Start with a room-by-room condition record after the property is empty. Identify surfaces that need cleaning, localized repair, or full repainting instead of automatically treating every mark the same way.
Coordinate ownership of abandoned fittings, wall attachments, and damaged hardware before preparation begins. Any property or tenancy requirements should be handled through the responsible owner or manager. Keep the painting scope focused on the agreed finishing work rather than assuming it determines deposit or occupancy decisions.
Plan complete rooms or wall planes as phases and leave time for drying and final cleaning before the next move-in. Record products by location so future maintenance becomes easier. During the walkthrough, inspect behind former furniture positions and near handles, where wear is concentrated. A clear handover helps distinguish completed painting from unrelated repair items that still need attention.
Turn a broad project request into a surface checklist
Stand in the space with a notebook and name each surface you expect to change. Include the details that are easy to overlook: inside returns, exposed ends, shelf backs, door edges, and accessible undersides. Mark items that stay as they are. This checklist becomes the common reference for the estimate, preparation, and final inspection.
For each included item, record the current condition and the intended result. “Change color on sound paint” is a different task from “repair damaged substrate and restore a uniform finish.” Identify uncertain areas for assessment rather than hiding them inside a general allowance.
Assign responsibilities for moving contents, disconnecting equipment, repairs by other trades, and disposal where relevant. Agree on how newly discovered work will be approved before it proceeds. Keep the list concise enough to use on site, with photographs for complicated locations. A clear scope gives routine decisions a reliable boundary and makes it easier to explain any change in time or cost without relying on assumptions about what the original room or service name included.
Use a location-based repair list for larger projects
Large properties benefit from a repair list that can be understood without a verbal tour. Assign each area a clear name and record the defect, approximate location, and agreed treatment. Photographs help, especially where several rooms look similar. Separate cosmetic damage from conditions that require another trade or further investigation.
Review the list before preparation begins and update it when concealed conditions appear. Changes should be specific and approved through the agreed contact. Avoid allowing a growing collection of informal requests to replace the written scope. That makes it difficult to know whether an item was included, postponed, or completed.
Inspect repaired areas before final coating, then revisit the same list during handover. Mark resolved items and record any maintenance observations. A location-based record also helps future staff recognize whether a crack, stain, or wear pattern is returning. It turns the finishing project into useful building information without making unsupported promises that every defect has been permanently eliminated.
Write a finish boundary for every project phase
Sketch the complete project and mark where each work stage ends. Use architectural divisions such as corners, doorways, rooms, or full elevations where practical. A boundary chosen only because the day ended can leave a visible interruption across an otherwise continuous surface.
Connect each phase to the same preparation standard and product record. If a long interval is expected, discuss material availability and the effect of aging on a later color match. Keep the approved sample and record substitutions before they become part of the work. Prioritize necessary repairs so phasing does not leave a deteriorating area unattended solely for decorative convenience.
Plan access to later sections through completed areas, including equipment movement and temporary storage. Inspect and release each phase deliberately, with care instructions that occupants can follow. At the final review, assess the whole property or room sequence rather than only the newest section. A useful phased plan preserves a coherent final result while giving each interim stage a clear, practical definition of completion.
Ask each proposal to describe the same finished result
Give every estimator the same surface list and condition notes. Include photographs of uncertain details and identify access restrictions that affect the work. Ask how preparation, repair, protection, application, and cleanup are represented so a lower price is not simply an estimate for fewer tasks.
Review the proposed products and the intended appearance together. A color change on a sound surface differs from a smoothness upgrade, extensive grain filling, or repair of a damaged substrate. A representative sample can make those differences easier to understand before the main work begins.
Clarify exclusions and the process for additional findings. Unexpected damage should lead to a documented scope decision with cost and timing implications, not an informal assumption. Include handover information and care instructions in the discussion. When comparing proposals, focus on the concrete work and its limits rather than unsupported lifespan or savings claims. This creates a fairer comparison and leaves an agreed reference for deciding whether the completed project matches what was actually purchased.
Choose details that suit repeated contact
In busy areas, wear often concentrates below shoulder height, beside handles, and along corners. Observe how people and equipment move through the space before choosing a coating or repair scope. Carts, bags, chairs, and cleaning tools can produce different kinds of damage. Addressing the source of contact may be as valuable as changing the paint.
Select a coating whose intended use and maintenance guidance fit the surface. Prepare damaged areas properly so the finish has a sound base. If protective hardware or guards are part of the plan, coordinate their installation and appearance before painting. Do not add attachments to regulated or specialized assemblies without the appropriate approval.
Use an approved sample to evaluate color, sheen, and cleaning response. Keep expectations realistic: a durable coating still needs suitable care and cannot prevent damage from repeated impact. After completion, review the first areas that show wear and adjust the maintenance or furniture arrangement if necessary. Product records and a consistent touch-up method make this ongoing attention more efficient.
Decide when a spot repair will be visible
Touch-ups work best when the surrounding finish is sound and the repair is small, but even matching paint can show. Age, sunlight, cleaning, sheen, surface texture, and the application tool all affect the result. Begin with the original product records if available. A color name alone may not identify the same coating or finish.
Clean and prepare the damaged area appropriately, then test the repair in a discreet location. Use a technique that matches the existing texture rather than applying a thick patch in the hope of hiding the defect. Let the trial dry fully before comparing it in both daylight and the room’s normal artificial light.
If the patch remains obvious, consider repainting the complete wall or component to a natural boundary. Repeatedly enlarging a spot can create a growing halo of different texture and sheen. Discuss that possibility before starting so the scope can expand deliberately if needed. Keep leftover paint and application notes afterward, while recognizing that future aging may still make another touch-up more noticeable.
Create a finish map that another person can understand
Use a simple plan or room list to connect every finish to its location. Write the product line, manufacturer, color, sheen, and any primer beside the relevant surface. Include special preparation only where it affects future work. Someone unfamiliar with the project should be able to identify the system without opening several containers and guessing.
Photograph readable labels and keep them with the written map. Record approved samples, completion dates, and care restrictions. Label retained materials and store them according to their instructions. An unidentified remainder is less useful than a clear product record, particularly after storage or aging changes its condition.
Update the map after repairs or later phases. Mark substitutions explicitly and keep the old information as history rather than allowing contradictory notes to circulate. When a problem returns, add its location and observed pattern before treatment removes the evidence. These records support maintenance and estimates, while keeping expectations realistic: a saved formula helps identify the finish but cannot guarantee that fresh material will disappear into an aged surrounding surface.
Build a room-by-room move-out cleaning checklist
An empty property makes some areas easier to reach, but it can also reveal soil and damage that furniture concealed. Walk through every room after belongings are removed and record the cleaning tasks by surface. Include accessible cabinet interiors, shelves, appliance areas, baseboards, and corners where those items belong in the agreed scope.
Separate cleaning from repairs and lease-related decisions. Scratched floors, damaged paint, missing hardware, and persistent odors may need work beyond wiping and vacuuming. A cleaning visit cannot guarantee a deposit outcome or establish that every property requirement has been met. Use the owner’s or manager’s written requirements as part of the planning conversation.
Arrange utilities, access, waste removal, and final inspection ahead of time. Cleaning is more difficult when water or electricity has been disconnected unexpectedly. Leave the final floor pass until other work and moving traffic are finished. Take dated photographs of the completed condition where useful, and keep a list of unresolved repair items so they are not hidden inside an overly broad description of “deep cleaning.”
Planning your next step
Use the inspection notes and sample decisions from this guide to describe the work you want completed. Bring photographs of uncertain areas and list the surfaces that should be included before comparing estimates. For broader background, read our Step by Step Guide for Interior Painting (House) in 2022, or review AK Painters Pro Corp.’s services.
When you are ready to discuss the scope, request a free estimate. Related reading: