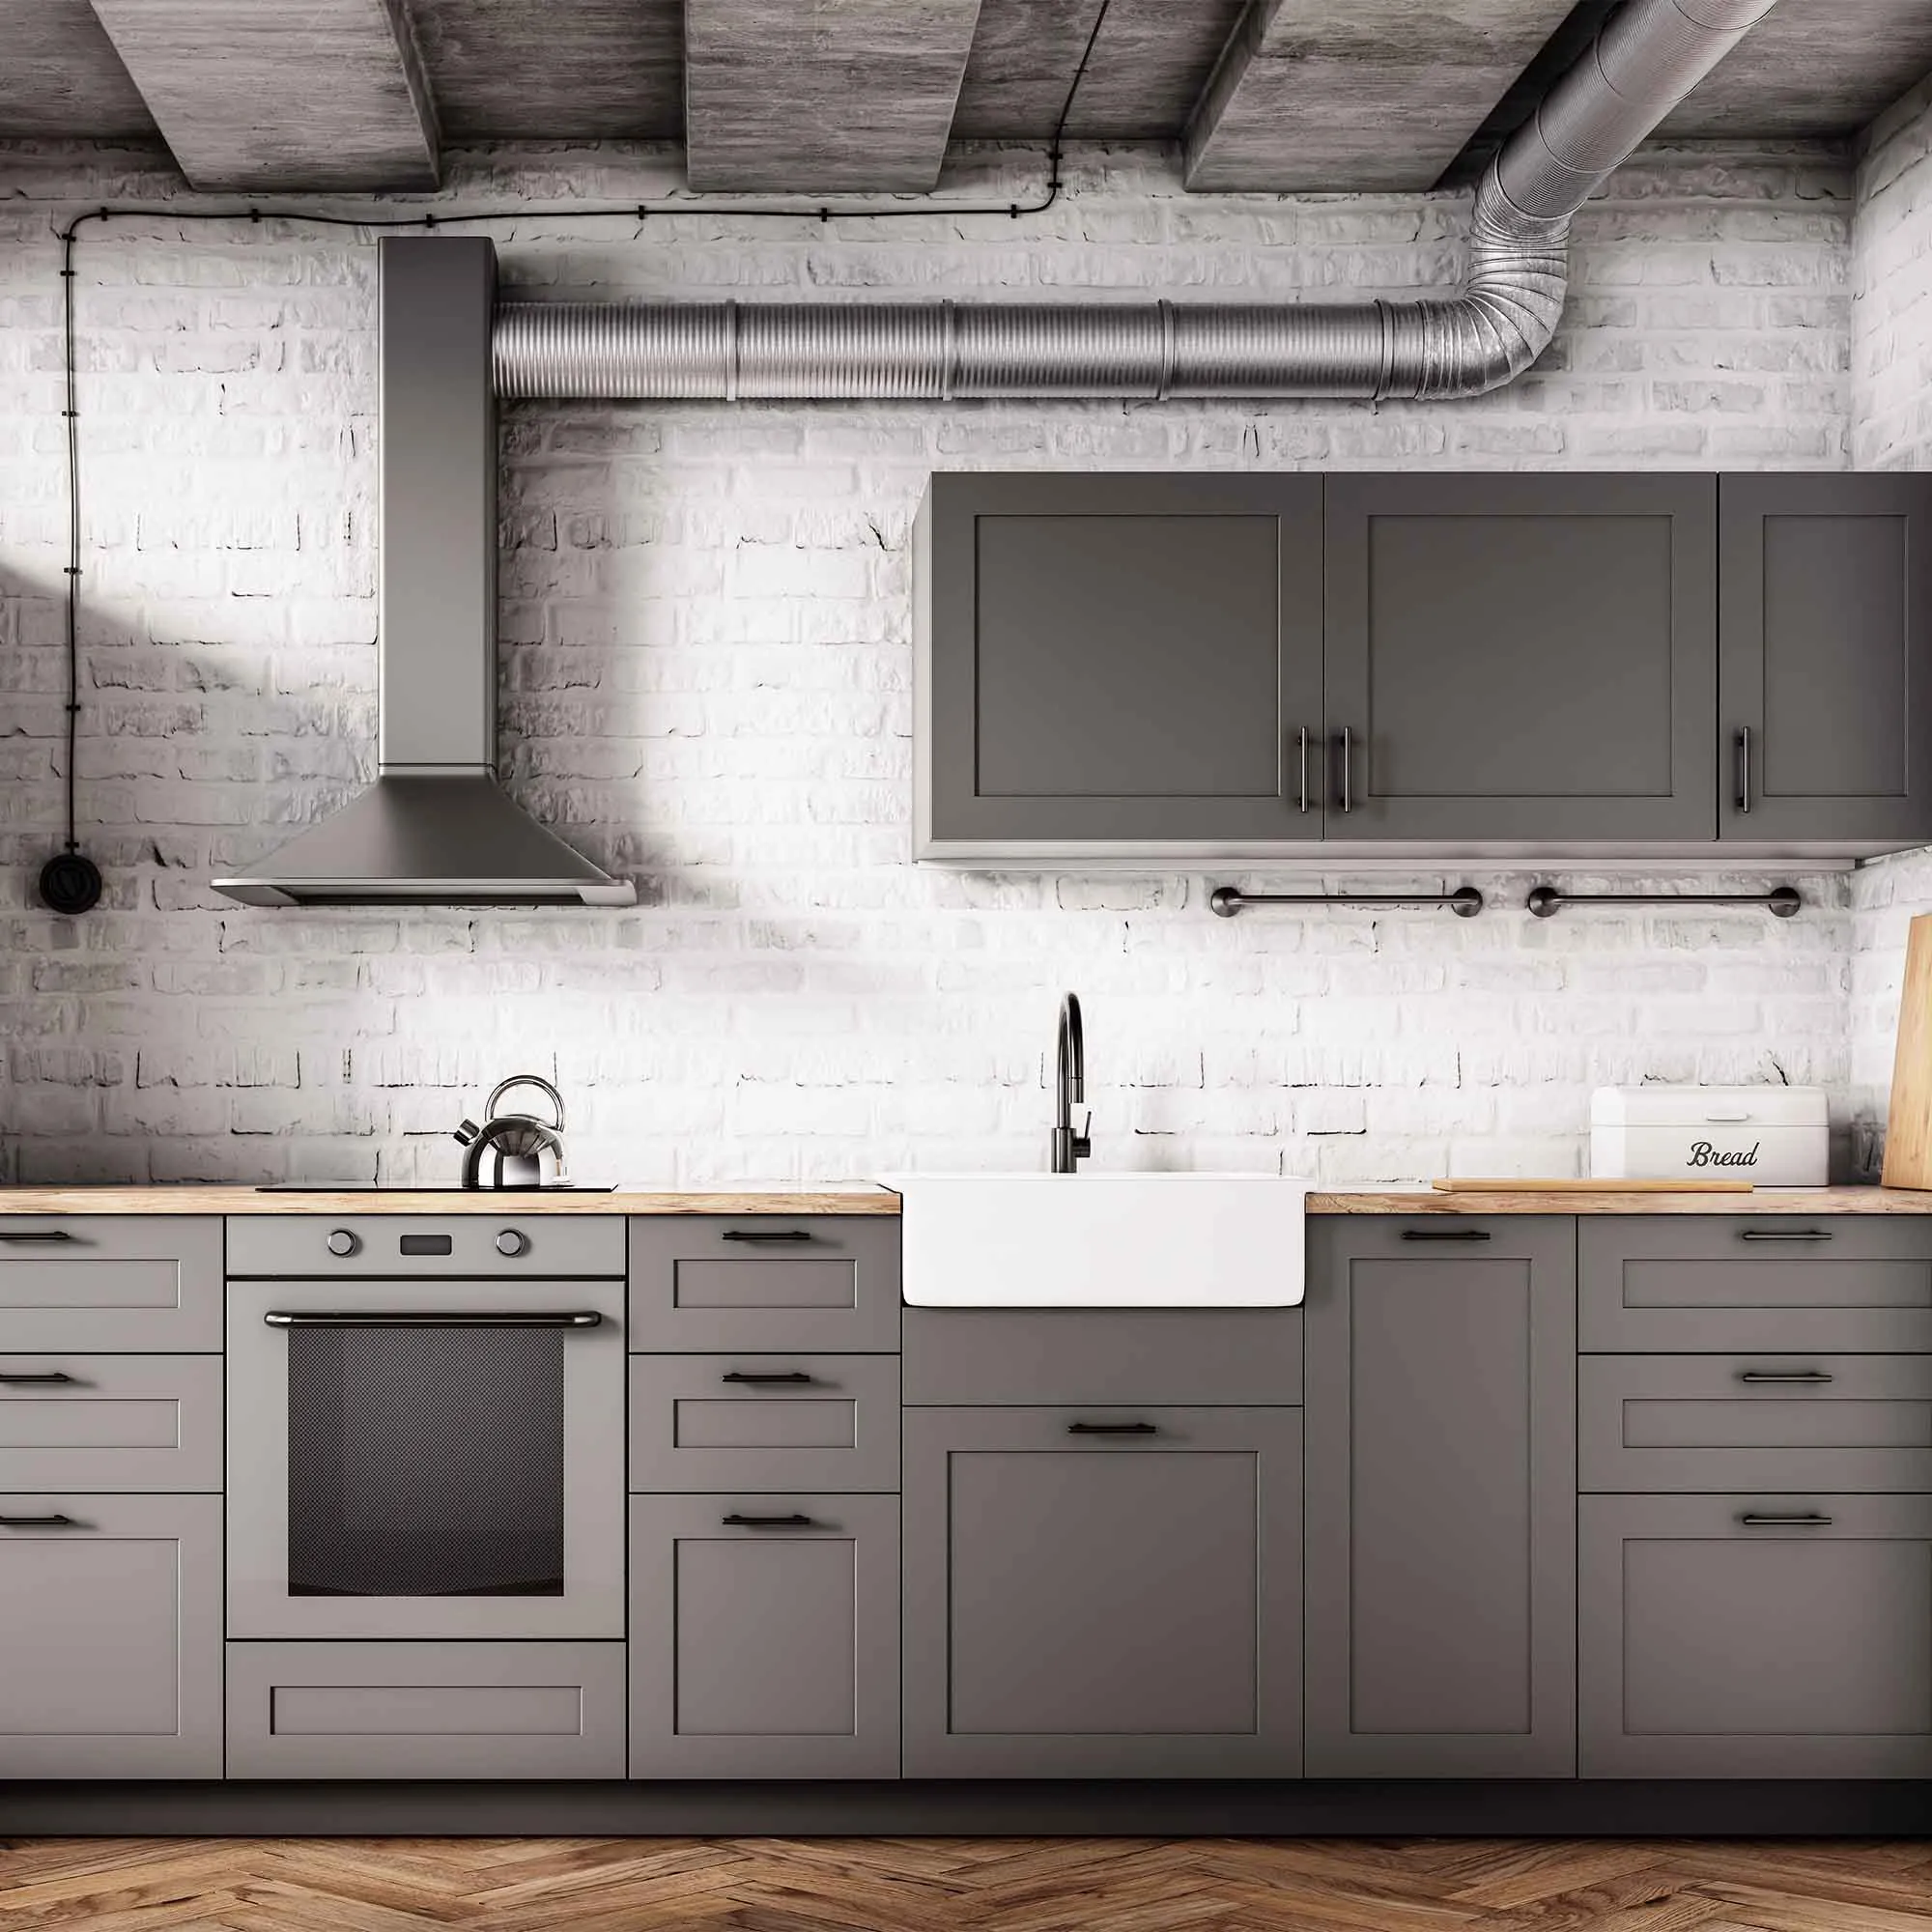
Two-tone cabinets need a precise plan for where each color begins and ends. Decide whether the division follows upper and lower cabinets, an island, or another complete group. Include end panels, fillers, toe kicks, shelf backs, and the edges visible when doors open so the result does not depend on last-minute decisions.
Review both colors together beside the countertop, backsplash, and floor. Under-cabinet lighting can change the relationship between upper and lower sections, while an island may receive different daylight from the perimeter. Use representative physical samples with the intended sheen.
Attach the color map to the door-labeling plan before parts are removed. Check that replacement hardware and any repaired holes are accounted for. During the final review, stand at the kitchen’s main entrances and inspect the complete composition, then look closely at transitions and open-door views. Keep the product details for each color separately so a future touch-up does not accidentally use the right shade in the wrong finish.
Review color from the positions where the space is used
Place the sample where it can be seen from a doorway, a seat, and the main walking route. These positions may reveal different reflections and surrounding colors. A choice made while standing directly in front of a brightly lit swatch can overlook the way the finish appears during everyday use.
Make the review repeatable. Note the sample name, location, time of day, and lighting setting. Compare it beside fixed materials such as floors, counters, roofing, or trim, depending on the project. If those materials will change, coordinate samples instead of approving each decision in isolation.
Use the intended sheen and a sufficiently representative area where practical. Cameras and screens can help document the options but should not replace the physical comparison. Once a sample is accepted, keep it available until completion and record the exact formula and finish. That reference makes later questions easier to resolve and prevents a similar-looking chip from being substituted simply because nobody can remember which sample was approved in the real setting.
Make the approval sample answer a specific question
Decide what you need to learn from a sample before making it. Color, adhesion, stain blocking, texture matching, and cleaning response are separate questions. A tiny decorative swatch may answer the first while providing little evidence about the others. Choose a location or material that represents the uncertainty you actually face.
Document the trial in a short sequence: existing condition, cleaning, repair or preparation, primer if specified, finish, and evaluation time. Use the same tools and products planned for the wider job. If a stage changes, repeat the sample so approval still refers to the real system.
Inspect after the manufacturer’s required interval and under the lighting that matters to the space. Record whether the result was accepted and what limitations remain. For example, a successful color trial on smooth scrap does not prove that an old textured wall will look identical. Keep the approved reference available until handover. This makes the sample a practical decision tool and avoids treating an attractive wet patch as proof that every preparation question has been resolved.
Label cabinet parts before anything is removed
Cabinet doors and drawers often appear interchangeable until reassembly begins. Make a simple map of the kitchen and assign each opening an identifier. Label removed parts in a location that will remain readable without affecting the visible finish. Keep hinges, screws, and other hardware grouped according to the system used.
Photograph the arrangement before removal, including adjustable hinges and unusual clearances. Decide which interiors, shelf edges, and back faces belong in the finishing scope. Clarify whether hardware is being reused or replaced, because new hole positions may require repairs before preparation and coating begin.
Create protected storage and drying space for the components. Stacking freshly finished parts or placing them against abrasive surfaces can mark the coating. Plan handling so edges remain accessible without touching wet faces. During reassembly, use the map to return each part to its original location and check alignment and movement. A careful labeling system reduces avoidable adjustments and helps protect the finish at the stage when the kitchen is nearly ready to use again.
Decide whether visible wood grain belongs in the result
Painting wood cabinets does not automatically create the appearance of a smooth manufactured panel. Open grain, joints, and existing texture may remain visible through the finish. Discuss that appearance before choosing products or comparing estimates. A color change and a grain-filling project can involve very different preparation scopes.
Examine a representative door in both direct and side light. If a smoother appearance is desired, ask for a sample that includes the complete proposed filling, priming, and coating sequence. Follow compatible-system guidance, and evaluate the dry sample rather than a photograph of unrelated cabinets. Some construction joints may remain visible even after careful preparation.
Consider whether the additional work is worthwhile for the cabinet’s condition and design. A smooth finish cannot correct loose joints, damaged panels, or failing veneer by itself. Record the accepted sample and the limits of the scope. During the final walkthrough, compare against that agreed result instead of expecting paint to erase every feature of the original wood. Clear expectations make the finish choice more practical and the completed kitchen easier to assess.
Turn a broad project request into a surface checklist
Stand in the space with a notebook and name each surface you expect to change. Include the details that are easy to overlook: inside returns, exposed ends, shelf backs, door edges, and accessible undersides. Mark items that stay as they are. This checklist becomes the common reference for the estimate, preparation, and final inspection.
For each included item, record the current condition and the intended result. “Change color on sound paint” is a different task from “repair damaged substrate and restore a uniform finish.” Identify uncertain areas for assessment rather than hiding them inside a general allowance.
Assign responsibilities for moving contents, disconnecting equipment, repairs by other trades, and disposal where relevant. Agree on how newly discovered work will be approved before it proceeds. Keep the list concise enough to use on site, with photographs for complicated locations. A clear scope gives routine decisions a reliable boundary and makes it easier to explain any change in time or cost without relying on assumptions about what the original room or service name included.
Create a finish map that another person can understand
Use a simple plan or room list to connect every finish to its location. Write the product line, manufacturer, color, sheen, and any primer beside the relevant surface. Include special preparation only where it affects future work. Someone unfamiliar with the project should be able to identify the system without opening several containers and guessing.
Photograph readable labels and keep them with the written map. Record approved samples, completion dates, and care restrictions. Label retained materials and store them according to their instructions. An unidentified remainder is less useful than a clear product record, particularly after storage or aging changes its condition.
Update the map after repairs or later phases. Mark substitutions explicitly and keep the old information as history rather than allowing contradictory notes to circulate. When a problem returns, add its location and observed pattern before treatment removes the evidence. These records support maintenance and estimates, while keeping expectations realistic: a saved formula helps identify the finish but cannot guarantee that fresh material will disappear into an aged surrounding surface.
Keep brushed edges controlled and consistent
Use a brush suited to the coating and the size of the detail. A large brush that is efficient on broad trim may be awkward around a narrow profile, while a very small brush can make a long edge slow and uneven. Check the manufacturer’s tool recommendations and practice on the approved sample before working in a prominent location.
Load enough material to keep the stroke flowing without flooding corners. Follow the shape of the component and watch for accumulations on lower edges, inside profiles, and around joints. Work systematically so that adjoining wet areas meet cleanly. Repeatedly brushing a finish as it starts to set can leave more marks than it removes.
Protect neighboring materials using an appropriate combination of careful technique and compatible masking. Review edges after the required drying time rather than trying to correct every reflection in wet paint. If sanding or other preparation is needed between coats, follow the coating instructions and the surface’s safety requirements. A neat brushed edge comes from preparation, suitable tools, and timing, rather than pressure or speed alone.
Review completion in an organized route
Bring the agreed scope and sample references to the walkthrough. Start in one location and move systematically so small details do not disappear inside a general impression of the room or property. Give finishes their appropriate drying time and use ordinary lighting and viewing positions to judge appearance.
Check the broad surfaces first, then edges, profiles, transitions, and functional components. Note missed work, unwanted residue, damage, or uneven finish with a precise location. Compare any concern with the preparation standard and limitations discussed before work, rather than expecting an old substrate to have changed beyond the agreed scope.
Collect the observations into one list and discuss the proposed corrections. Ask whether a spot treatment will blend and what protection or waiting period follows the repair. Confirm cleanup, operation, product records, and care instructions before closing out the project. An organized review gives both the owner and the contractor a concrete basis for completion and reduces the chance that returning furniture hides an issue that was still easy to inspect and resolve.
Planning your next step
Use the inspection notes and sample decisions from this guide to describe the work you want completed. Bring photographs of uncertain areas and list the surfaces that should be included before comparing estimates. For broader background, read our How To Paint Kitchen Cabinets A 2022 Step By Step Guide, or review AK Painters Pro Corp.’s services.
When you are ready to discuss the scope, request a free estimate. Related reading: